256 listings, but only 100 max can be displayed.
Sort by
2014 Old Hillsboro Rd, Franklin
$17,500,000
6 Beds ⋅ 9 Baths ⋅ 2663705 MLS ⋅ CLOSED Status
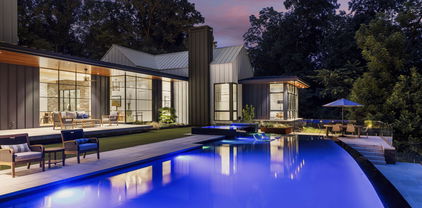
This majestic ridgetop estate is nestled within 80 acres just 5.3 miles southwest of Franklin. At nearly 900’ elevation, "Hock Hill" sits with commanding views of Southern Williamson County. Less than one mile from Hwy 96, privacy and convenience intersect. The crown jewel of this estate is approximately 12 acres atop the ridge where this extraordinary home, Car Collectors DREAM Showroom, tour bus garage, and Porsche replica skid circle await. The design of the home was four years in the making. Every detail of this modern farmhouse was meticulously considered. LaRue Architects, of Austin, TX, Interior Designer Robin Rains, and contractor Charlie McClendon, in concert with the owners, designed and delivered this truly magnificent work of art. The resort feel of this amazing home will make you never want to leave.

2014 Old Hillsboro Rd, Franklin

3229 Old State Highway 28, Dunlap
$5,250,000
3214772 MLS ⋅ CLOSED Status
The Fields at Fall Creek is a rare opportunity to own a large, contiguous, and highly usable unrestricted Tennessee farm and recreational property. Encompassing approximately 1,445 acres in Bledsoe County, this tract features nearly three miles of commanding bluff frontage overlooking the fertile Sequatchie Valley, along with an ideal balance of pasture, timber, water, and improvements. Offered unrestricted, the property provides flexibility for agriculture, recreation, conservation, development, or long-term investment. Approximately 300 acres of open pasture form the heart of the farm, historically managed for cattle production and wildlife habitat. While portions of the pasture would benefit from restoration, the foundation is firmly in place—fenced and cross-fenced, with gravity-fed spring water supplying livestock and wildlife year-round. A well-established internal road and trail system allows efficient access across the property for ranch operations, land management, and hunting. Water is a defining feature of The Fields at Fall Creek. Five named creeks—Pond Creek, Lamb Creek, Clark Branch, Johnson Branch, and Austin Branch—originate along the bluff and flow through the property, creating strong riparian corridors and reliable water sources. A half-acre pond, currently holding substantial water and attracting migrating waterfowl, offers both aesthetic and recreational value, with the potential for future expansion. The property is widely recognized as a premier Tennessee hunting property, supporting healthy populations of whitetail deer, turkey, dove, and small game. A long-established dove field has a proven history of consistent hunts. Additional income potential exists through hunting leases, timber management, mineral rights, and expanded cattle operations. Historically regarded as one of the most well-maintained and visually striking farms in the region, the land showcases exceptional soils, grasses, and vegetation.

3229 Old State Highway 28, Dunlap

6382 Lampkins Bridge Rd, College Grove
$3,450,000
5 Beds ⋅ 7 Baths ⋅ 3038491 MLS ⋅ CLOSED Status
BEAUTIFUL NEW CONSTRUCTION HOME IN THE DESIRABLE AREA OF COLLEGE GROVE! OVER 5,800 SQFT OF LIVING SPACE ON 5 ACRES OF USABLE LAND. 5 BEDROOMS WITH 6.5 BATHROOMS. EACH BEDROOM HAS ITS OWN BATH. SPACIOUS KITCHEN WITH CUSTOM CABINETRY AND LARGE ISLAND. PANTRY AND SEPARATE BUTLERS PANTRY. SPACIOUS DINNING ROOM, OFFICE, THEATRE AND BONUS ROOM. IN GROUND POOL WITH SPILL OVER SPA. OUTDOOR KITCHEN WITH IN CEILING SPEAKERS. 5 WIRELESS ACCESS POINTS AND PRE WIRED FOR CAMERAS. SPRAY FOAM INSULATION. 4 CAR GARAGE. 2ND HOME ON PROPERTY FOR GUESTS. 1,100 SQFT WITH 1,100 SQFT BASEMENT. PLENTY OF SPACE FOR HORSES, GARDENING, ANIMALS ETC. HORSE ARENA ON PROPERTY AS WELL. TOO MUCH TO LIST. CALL FOR MORE INFO

6382 Lampkins Bridge Rd, College Grove

3395 Blazer Rd, Franklin
$3,390,000
3 Beds ⋅ 3 Baths ⋅ 2989807 MLS ⋅ CLOSED Status
Own a piece of history in this beautifully restored 1800’s farmhouse. Every detail was thoughtfully curated—from European water fixtures and SoHo Home interior lighting to a custom Jean Stoffer Home kitchen and exquisite built-in cabinetry—creating a perfect blend of classic charm and modern luxury. Just minutes from private schools, Southall Inn & Spa, Westhaven, and downtown Leipers Fork, this home offers the ideal balance of privacy and accessibility. Inside, you’ll find locally sourced white oak flooring, Italian marble vanities, a Thermasol steam shower, and a whole-house filtration system, ensuring comfort and quality for years to come. Adding to its allure, the original 560 square foot barn has been reimagined into a wellness space, featuring a 3-person Clearlight infrared sauna. Experience the perfect blend of historic charm, and modern amenities —all in one unforgettable property. Additional Highlight: Custom curated interior design, with the option to purchase fully furnished. OWNER / AGENT - Buyer and buyer's agent to verify all pertinent information: schools, square footage, etc. May require flood insurance.

3395 Blazer Rd, Franklin

6646 Arno College Grove Rd, College Grove
$2,880,000
4 Beds ⋅ 5 Baths ⋅ 3136907 MLS ⋅ CLOSED Status
The tranquil charm of College Grove comes alive with this stunning, southern homeplace. While the home has many upgrades and modern features, it does not lose its historical character. The home is open and full of light and offers a warm welcome as soon as you enter the front doors. This four bedroom and five full bath home includes a beautiful primary suite as well as two junior suites. The screened porch, large pool and outdoor fireplace are where your family and friends will love to relax and make memories. The home has everything you might desire, including a water filtration system, and a wash station for your furry family members! Spread across 15 beautiful acres, (In the Green Belt Taxes Provision) and the property boasts an approximately two-acre spring fed pond stocked with bass and bluegill. The horse stables and riding grounds are perfect for all horse lovers, and the property offers other potential building sites. Make sure to watch the video found at the bottom of the listings of documents. Make an appointment to experience the nature, beauty, and privacy of this most treasured home.

6646 Arno College Grove Rd, College Grove

4786 Harpeth Peytonsville Rd, Thompsons Station
$2,750,000
2922590 MLS ⋅ CLOSED Status
UPDATED PRELIMINARY SOIL SITES. 5 SITES IDENTIFIED!! 4 (5-6 BEDROOM SITES) AND 1 (4-5 BEDROOM SITE). Nestled in the heart of scenic Thompson’s Station, this 43± acre property offers a rare opportunity to own a piece of Williamson County’s most beautiful countryside. Whether you're dreaming of raising horses or cattle, creating a private hunting retreat, or building the estate home you’ve always envisioned, the possibilities here are endless. The existing 4-bedroom, 4-bath home provides a solid foundation—whether you choose to renovate and restore or start fresh with new construction. Surrounded by rolling pastures, mature trees, and open skies, this land invites you to slow down, breathe deep, and live with intention. Located just a short drive from Franklin and Leiper’s Fork, Thompson’s Station is a charming town rich in history, community spirit, and small-town warmth. In a county known for top-tier schools, thriving local culture, and enduring property value, this is more than land—its legacy. Escape the noise. Embrace the quiet. Let your next chapter begin at 4786 Harpeth Peytonsville Rd.

4786 Harpeth Peytonsville Rd, Thompsons Station

4816 Harpeth Peytonsville Rd, Thompsons Station
$2,355,000
4 Beds ⋅ 3 Baths ⋅ 3180059 MLS ⋅ CLOSED Status
Tucked behind a gated entrance and fully fenced for privacy, this exceptional 6-acre estate offers the perfect blend of luxury, functionality, and Middle Tennessee charm. Located in the heart of Thompson’s Station, 4816 Harpeth Peytonsville Rd delivers the space, flexibility, and lifestyle today’s buyers are searching for. The main residence features 4 bedrooms and 3 full baths, all thoughtfully designed on one level for effortless living, with a spacious bonus room above the garage—ideal for a media room, home office, or flex space. The open layout flows seamlessly to a large covered back porch, creating the perfect setting for entertaining or unwinding while overlooking your private backyard oasis. Step outside to enjoy the in-ground pool, surrounded by peaceful acreage and wide-open skies—perfect for hosting or simply relaxing. This property truly sets itself apart with a 30x40 metal shop, offering endless possibilities for hobbies or storage along with a separate 2-bedroom, 1-bath guest house—ideal for extended family or guests. Additional features include a tornado shelter located in the garage, providing peace of mind during storm season. Rarely does a property offer this level of versatility, privacy, and usable land—just minutes from I-65, Berry Farms, and all that Franklin and Thompson’s Station have to offer. This is Tennessee living at its finest.

4816 Harpeth Peytonsville Rd, Thompsons Station

2038 Stephens Rd, Columbia
$2,300,000
2989675 MLS ⋅ CLOSED Status
OWNER AGENT. 104 acres includes a 22 acre PRIVATE STOCKED LAKE with boat ramp. 88'x42' Morton Building (engineered plans and living plans are attached in documents) with1625sf fully furnished living space and 2700sf garage. Ceiling height is 18’ so you could create more loft space in garage for storage or living. Living space was finished out 2024. Primary bath has wet room with double shower heads and a freestanding tub. 2 lofts with a half bath each. Second full bath in common area with laundry room. Big open kitchen. Radiant heat installed in living area flooring. Flake epoxy flooring in the garage. Soil is great! You will find multiple perc sites. Included will be a Polaris Ranger (6 seater) with a 60" bush hog attachment. Power is on the property. One well. 400AMP electrical service. 50AMP RV hookup. 8 camera security system on the building. Generac Generator. Starlink wifi. NO issues at all with cell service. Perfect family recreational spot or create an event space. Zoned A-2 (attached list of potential uses in documents) So many opportunities for this property! Proof of funds or Pre-Approval for showings. Drone Video… https://youtu.be/itRuYvVDzfg?si=ANps47RqOWIUM-Yx

2038 Stephens Rd, Columbia

2300 Stephens Rd, Columbia
$1,725,000
4 Beds ⋅ 5 Baths ⋅ 3148225 MLS ⋅ CLOSED Status
Welcome to 2300 Stephens Road — a stunning modern European farmhouse designed by Florence Hayes Studio and Built by Tekton Trades set on 10 acres, or adding the additional lot totaling the land to 16.05 acres in beautiful Columbia, Tennessee. Tucked away on a private road with quite a view, this exceptional custom-built 3,150 sq ft home offers 4 bedrooms and 4.5 baths with thoughtfully curated, high-end finishes throughout. Inside, soaring ceilings, arched walkways, and an open-concept floor plan create a warm yet elevated atmosphere perfect for everyday living and entertaining. The living room is anchored by a floor to ceiling plaster wood-burning fireplace with custom built-ins on both sides, offering a grand focal point to the space. The chef’s kitchen features a gas range, designer fixtures, and seamless flow into the main living and dining areas. The main level features three bedrooms, including a luxurious primary suite with a dual headed tiled shower, double vanities, and a picturesque soaking tub with a view. The primary also features an oversized walk-in closet complete with custom cabinetry and a center island with a door to the laundry for ultimate convenience. Upstairs, you'll find a private guest suite, a spacious bonus/theatre room or office, and an open loft with a charming reading nook, providing flexible living space for work, relaxation, or play. Enjoy indoor-outdoor living year-round with both indoor and outdoor wood-burning fireplaces and tiled covered front and back porches overlooking the scenic wooded acreage. This lot would be perfect for a mini homestead retreat, with plenty of space to build a barn, stables, a pool, and walking trails. Additional highlights include a two-car garage with epoxy finished flooring, encapsulated crawlspace with dehumidifiers, high-end fixtures and selections throughout, and a concrete paved driveway — all just minutes from the shops, restaurants, and charm of historic downtown Columbia.

2300 Stephens Rd, Columbia

12733 Jones Gap Rd, Soddy Daisy
$1,300,000
3 Beds ⋅ 2 Baths ⋅ 3214770 MLS ⋅ CLOSED Status
Located less than half a mile off Highway 111 on Flat Top Mountain, this 94± acre Tennessee farm has been in the same family for nearly 80 years. Properties like this are becoming harder to find across the South. This land has been a place where a family was raised, where hard work mattered, and where generations gathered around the table after a long day on the farm. Now the time has come for a new family to continue the story and build their own legacy on this special piece of Tennessee farmland. The property includes about 15 acres of open fields, a 3-acre homesite, and over 75 acres of beautiful Tennessee hardwood timber. The farm borders Board Camp Creek and the Cumberland Trail, giving the property direct access to scenic nature and protected land nearby. Whether you enjoy farming, hunting, fishing, or simply having space to breathe, this farm offers the kind of lifestyle many buyers are searching for when looking for land for sale in Tennessee. The farmhouse has grown with the family over the years and offers plenty of room to gather. Inside you will find a large kitchen, multiple living spaces with a wood stove, three bedrooms, and two bathrooms. With some updating, the home could become a beautiful farmhouse again. A two-car detached garage and workshop, along with several additional sheds, provide space for storing equipment, hay, tools, and everything needed to run a working farm. The land is the true highlight of the Smith Farm. The 15 acres of open ground have been used for hay production for generations. The gentle terrain and strong grass growth make it easy to continue cutting hay, start a small cattle operation, or convert the fields to row crops or a family garden. One of the most loved features of the farm is the stocked 2.5-acre pond. Many evenings have been spent here catching bass, bluegill, and catfish while watching the sun set over the mountain. It's the kind of place where kids learn to fish and families make lasting memories.

12733 Jones Gap Rd, Soddy Daisy

870 Oak Plains Rd, Clarksville
$1,210,000
3 Beds ⋅ 4 Baths ⋅ 2945313 MLS ⋅ CLOSED Status
Welcome to Your Private Equestrian Oasis at 870 Oak Plains Rd! Nestled on 14.75 beautifully fenced acres, this stunning 3,316 sq ft estate offers the perfect blend of luxury living and country charm. Featuring 3 spacious bedrooms, 1 office or flex room, and 3.5 bathrooms, this home has space and style to spare. Step into the huge baker’s kitchen, ideal for entertaining, and enjoy gatherings in the formal dining room, family time in the sun-filled living room, or the cozy sunroom with a double-sided fireplace. Upstairs, a bonus room over the garage provides flexible space for an office, playroom, or guest suite. Outside, the property is a dream: In-ground pool with pool house, Charming gazebo perfect for relaxing or entertaining, 7 stall Stables and a rare indoor riding arena for year-round training, A detached warehouse with an office, ideal for a home-based business, an additional 3-bay storage workshop, Two peaceful ponds, one with a dock for fishing or quiet reflection, All surrounded by picturesque white fencing, this is more than a home—it's a lifestyle. Whether you're a horse lover, an entrepreneur, or just looking for serene country living, 870 Oak Plains Rd offers it all.

870 Oak Plains Rd, Clarksville

2621 Knob Creek Rd, Columbia
$1,150,000
3 Beds ⋅ 2 Baths ⋅ 3178477 MLS ⋅ CLOSED Status
*Under Contract with 72hr kickout clause with home sale contingency** Discover your own slice of Tennessee paradise —75 gorgeous acres just 20 minutes from downtown Columbia and 45 minutes to the heart of Nashville. Whether you're looking to renovate the existing home or start fresh with your dream build, the opportunities are limitless. Rolling pastures, mature trees, and peaceful privacy make this the perfect setting for a private estate, or family retreat. Embrace the quiet countryside without sacrificing convenience. Properties like this don’t come around often—come walk the land and imagine the possibilities! **All renovated photos in this listing are AI generated to help you imagine what this home could be.**

2621 Knob Creek Rd, Columbia

2640 Fry Branch Rd, Lynnville
$1,095,000
3 Beds ⋅ 3 Baths ⋅ 3059580 MLS ⋅ CLOSED Status
This breathtaking property offers 45.01 rolling acres of mixed pasture and woods, fully fenced and cross-fenced for versatile agricultural use. The main two-story home is nestled into the hillside in a tranquil setting surrounded by views of the Tennessee countryside. This recently updated 3 bed/2.5 bath features a charming interior with 2 gas fireplaces and modern finishes throughout, as well as a living space/movie room that is not included in the sqaure footage. The driveway enters at the main level and at the lower level (second floor) giving convenient multi-level access. An additional 6 buildings are featured on the property including a charming second cottage that sits just above the home—ideal for a guest house or mother-in-law suite, as well as a detached 2 car garage with newer concrete floors. An equestrian dream with mutiple grazing areas including a separate summer and winter pasture, as well as horse facilities with newer concrete floor, washing station, dry lot and more. Trails throughout the property are a must see for incredible sunset views. Deer abound making this a hunter's paradise. A full barn rests along the creek bank below, and a separate multi-bay structure provides an excellent workshop, hobby space, or additional storage with a heated and cooled oversized RV storage that is currently used as an indoor basketball court. The property is gated with separate fenced areas for goats and the backyard fenced area for pets. A winter wonderland in the snow! Roof & main house HVAC systems are 3 years old, hot water heater 2019. House can run on well water or public water with the turn of a lever. Water softening system. Guest house is on well water. Septic pumped and inspected 2022. Property is in Greenbelt tax program. Perfectly located in North Giles County and convenient to nearby fox hunting areas, Richland Schools, Hwy 31, and I-65. Call today to schedule your private tour.

2640 Fry Branch Rd, Lynnville

1696 Blackburn Ln, Spring Hill
$999,990
3051068 MLS ⋅ CLOSED Status
Opportunity awaits on this expansive hilltop parcel tucked in a convenient and scenic area just outside city limits. Utilities including water, electric, gas and septic are already in place, offering a streamlined path to construction. This inviting 20 acre tract features a blend of open space and privacy with gently rolling terrain and multiple potential build sites. Highlighting a premier location, this land boasts quick access to I-65 while enjoying the benefits of no city taxes and Greenbelt classification. In just 15 minutes you can be at The Crossings Shopping Plaza in Spring Hill or enjoy boutique shopping and small-town dining on the Square in Downtown Columbia. Nearly 850 feet of peaceful countryside road frontage with easy access to town, this lot features elevated views, room for a custom home, mini farm, or thoughtfully planned development. Whether you're looking to create a private retreat or explore future investment opportunities, this land provides a versatile canvas for a variety of visions. Formerly the site of a charming mid-century farmhouse and barn (removed in the aftermath of the May 2024 tornado) the property is now professionally cleared and primed for a practical and promising option for those looking to establish something special in a growing, sought after area. Approximately 30 minutes to Franklin and under an hour to Nashville.

1696 Blackburn Ln, Spring Hill

Cainsville Rd, Lebanon
$987,500
3136094 MLS ⋅ CLOSED Status
Nestled across 64.5 picturesque acres, this stunning hillside farm offers the perfect blend of natural beauty, privacy, and opportunity. Gently rolling terrain rises into a scenic hillside covered with mature hardwoods and native trees, creating a peaceful retreat ideal for farming, recreation, or building your dream home. The property features expansive wooded areas that provide shade, wildlife habitat, and breathtaking seasonal views, while open clearings offer space for grazing, gardening, or possible future development. The elevated hillside setting delivers panoramic countryside vistas and refreshing breezes, With its combination of usable land, established trees, and serene surroundings, this 64.5-acre farm presents a rare opportunity to own a versatile piece of land where nature, privacy, and potential come together.

Cainsville Rd, Lebanon

8969 Short Creek Rd, Christiana
$984,300
3 Beds ⋅ 4 Baths ⋅ 2974015 MLS ⋅ CLOSED Status
Beautiful custom-built home sitting on a little over 5 acres! High end custom finishes throughout. Seller is offering an appliance allowance of up to $10,000 to finalize selections. Don't miss your opportunity to own this beautiful home! Septic permit cannot be located per TDEC but a septic inspection has been completed; home has an additional room upstairs that can be used as a 4th BR/office/flex space. 1% Lender Credit offered when using preferred lender. A lot of love has been put into the build of this home. We are hosting an open house Saturday Sept 20th from 3-5 PM and Sunday Sept 21st from 2-4 PM. All offers are due by Sept 22nd at 5 PM with a seller decision to be made Sept 23rd at 5 PM. Schedule your tour today.

8969 Short Creek Rd, Christiana

2880 Us Hwy 412, Parsons
$960,000
5 Beds ⋅ 4 Baths ⋅ 2999896 MLS ⋅ CLOSED Status
Escape to this stunning estate on 40 acres w/NO restrictions located 2.8 miles from downtown Parsons w/ access to shopping, fiber internet, & Walmart delivery! 1.5hrs from Nashville & 2 hrs from Memphis. Brick home w/ matching brick pool house or mother in law suite, & barn w/storage. High quality finishes. Well maintained. The big ticket replacement items have been completed. Creek lines the property on 2 sides & hosts incredible sunsets from the back patio. Lots of upgrades! Updated primary suite includes a spa-like bathroom w/ heated tiles, soaking tub, custom tile shower, private toilet closet w/ heated bidet, custom cabinetry w/ marble tops, & stunning Brizo luxe gold fixtures. Cooking in this kitchen is a pleasure, w/ its connection to the breakfast, family, & dining rooms w/ picturesque views of the backyard. Premium appliances, (convection oven, convect microwave/oven duo, warming drawer, touch faucet, trash compactor, & garbage disposal) make prep and cleanup a breeze! The family room is the perfect reading spot w/ transom windows & masonry fireplace to keep you cozy all winter long. Living room is open & inviting w/ access from the front entry & dining room to the back patio making hosting in any season a delightful experience. Upstairs offers generously sized bedrooms w/ walk-in closets, Jack/Jill bath, Gameroom, & walk-in floored attic. Basement w/ safe room w/concrete filled walls, mechanical room for vital system equipment, generous gameroom/flexspace, & workshop w/overhead & walkthrough doors leading to exterior concrete parking pad. Enjoy a 20x40 salt h2o pool w/ jetted seats, expansive patio, covered porches, & breathtaking sunset views. The pool house w/ kitchenette & full bath makes an ideal mother-in-law suite. A 60x68 barn provides a tack room, washroom, stalls, & storage for boats or tractors. Updated HVAC units, roof, landscaping, tankless H2O heater, pool liner, foundation drainage system, & more. Owner/agent.

2880 Us Hwy 412, Parsons

12 Baker Cave Rd, Cumberland Furnace
$950,000
3 Beds ⋅ 2 Baths ⋅ 3130719 MLS ⋅ CLOSED Status
Experience the perfect blend of rustic charm and modern luxury in this stunning 4,018 sq ft barndominium designed for both comfort and functionality. From the moment you arrive, the private gated bridge sets the tone for a one-of-a-kind property offering privacy and presence. The expansive 834 sq ft covered porch invites you to relax and entertain year-round, seamlessly extending your living space outdoors. Inside, you’re welcomed by a dramatic 20’ ceiling in the great room, complemented by a high-efficiency wood-burning fireplace that creates a warm and inviting focal point. Nine-foot ceilings throughout the remainder of the home enhance the spacious feel, while LifeProof LVP flooring and LifeProof carpeting provide durability and style built to last. The heart of the home is the thoughtfully designed kitchen featuring an impressive 12’6” oversized island, soft-close cabinetry, and smart kitchen appliances—perfect for gatherings large or small. French doors at the front entry and in the primary suite add character and natural light, while the primary retreat also features an electric fireplace for a cozy, luxurious touch. Practicality meets comfort with two high-SEER York heat pumps (still under warranty), fiber internet, city water, and trash pickup service. The large laundry room adds everyday convenience, and pet lovers will appreciate the fenced dog run along with dual climate-controlled dog kennels. For hobbyists, business owners, or those needing serious workspace, the 30x40 (1,200 sq ft) climate-controlled shop with two 12x12 doors provides exceptional flexibility and storage. This barndominium isn’t just a home—it’s a lifestyle property offering space, efficiency, privacy, and thoughtful upgrades throughout.

12 Baker Cave Rd, Cumberland Furnace

3702 Hwy 231 N, Shelbyville
$900,000
3 Beds ⋅ 3 Baths ⋅ 3170090 MLS ⋅ CLOSED Status
GEORGEOUS recently RENOVATED HISTORIC HOME & PRIME HWY 231 N LOCATION on 7.58 ACRES! ONLY 12-15 MINUTES to the MURFREESBORO CITY LIMITS! FROM the 40x10 COVERED FRONT PORCH you walk into the home under 12 FOOT BEADED CEILINGS in the 29x15 Living Room, 19x15 formal DINING ROOM (with original fireplace, surround, & built in cabinetry), & in the inviting 30x8 Hallway! STUNNING OAK HARDWOOD FLOORS throughout living areas & bedrooms in the home. GRANITE counters, SPACIOUS WORK ISLAND, separate COFFEE BAR, FARM STYLE SINK, STAINLESS STEEL appliances, GAS RANGE, distressed tile floors, BREAKFAST AREA, & more beaded ceilings in the KITCHEN which opens to the home's side deck & to Utility/Mud RM with pantry that adjoins laundry/1/2 bath! DOUBLE CLOSETS in Primary & 2nd bedrooms. PRIMARY BATH w.DOUBLE SINK GRANITE vanities, CUSTOM TILED DOUBLE SHOWER, large linen closet/tiled floors. 2nd BATH has GRANITE, OVERSIZED CUSTOM TILE SHOWER/tiled floors! The refurbished staircase with beautiful oak steps leads to the 2nd level with approximately 750 square feet of open space, plus multiple closets & HVAC/mechanical rooms, could possibly be converted to a huge playroom or bonus room! The rear screened porch with cabinetry & Terrazo styled flooring adjoins the carport with Terrazo styled flooring & also opens to the fenced back yard. Beyond the back yard is the 50x20 - 3 bay vehicle & equipment shelter & storage. The 60x40 RED FARM BARN is beyond the car shelter with 4 huge foaling stalls, feed room, tack room, hallway, & "run-in" shed or equipment storage! OTHER EXTERIOR FEATURES include the GUEST HOME/Modular home with 3 bedrooms, 2 baths & kitchen, dining, laundry, & living area! Front & rear decks, & a shaded large back yard. Great potential for long term rental, short term horse shows & events rental, home office, home for other family members or a groundskeeper! 4 fenced/shaded pastures, Chicken Coop, Smokehouse, portable carport, & horse shelters!

3702 Hwy 231 N, Shelbyville

4466 Gunn Rd, Springfield
$892,335
5 Beds ⋅ 3 Baths ⋅ 2758694 MLS ⋅ CLOSED Status
Whether you're looking for a working farm or a peaceful country retreat, this 40 acre property offers a perfect balance of modern amenities and rustic charm while being within a reasonable distance from the conveniences of town. Approx. 8 acres already fenced for cattle, making it ideal for those interested in farming or raising livestock. Expansive acreage provides plenty of room for additional farming operations, gardening, hunting or recreational use.This picture perfect farmhouse is only 3 years old and move-in ready. Open floor plan perfect for gatherings and split bedroom floorplan for privacy. The home features a must see 2,500 sq ft of wraparound covered porches, offering plenty of space for outdoor living with gorgeous views at every turn. Porches have stamped concrete and 14 outside ceiling fans. The spacious 40x80x16 ft tall metal shop with 6 in. concrete floors has electricity and is ideal for any agricultural or hobbyist needs. Shop bay doors are 14x20 and 14x16 and side shed is an additional 20 x 80 ft of covered storage area. A chef’s dream, the kitchen includes stainless steel appliances with double oven, 6 burner stove and industrial-size fridge and freezer. The kitchen is enhanced with leathered granite countertops,tiled backsplash, undercabinet lights and fireclay farmhouse sink providing both functionality and style. The walk-in pantry ensures ample storage for all your ingredients and supplies. An inviting owner's retreat welcomes you to relax and refresh with large walk-in closet and walk-in tiled shower with spa-like experience including rainhead, showerhead, 2 body sprays/wand and 5 position switch valve. Abundance of gathering spaces with Great room, Hearth sitting room with wood burning fireplace, another den on main level and over 600 sq ft of rec room upstairs great for homeschooling, crafting and more.

4466 Gunn Rd, Springfield

4466 Gunn Rd, Springfield
$892,335
2760094 MLS ⋅ CLOSED Status
Whether you're looking for a working farm or a peaceful country retreat, this 40 acre property offers a perfect balance of modern amenities and rustic charm while being within a reasonable distance from the conveniences of town. Approx. 8 acres already fenced for cattle, making it ideal for those interested in farming or raising livestock. Expansive acreage provides plenty of room for additional farming operations, gardening, hunting or recreational use.This picture perfect farmhouse is only 3 years old and move-in ready with open floor plan perfect for gatherings and split bedroom floorplan for privacy. Home features a must see 2,500 sq ft of wraparound covered porches, offering plenty of space for outdoor living, with gorgeous views at every turn. Porches have stamped concrete and 14 outside ceiling fans. The spacious 40x80x16 ft tall metal shop with 6 in. concrete floors has electricity and is ideal for any agricultural or hobbyist needs. Shop bay doors are 14x20 and 14x16 and side shed is an additional 20 x 80 ft of covered storage area. A chef’s dream, the kitchen includes stainless steel appliances with double oven, 6 burner stove and industrial-size fridge and freezer. The kitchen is enhanced with leathered granite countertops,tiled backsplash, undercabinet lights and fireclay farmhouse sink providing both functionality and style. The walk-in pantry ensures ample storage for all your ingredients and supplies. An inviting owner's retreat welcomes you to relax and refresh with large walk-in closet and walk-in tiled shower with spa-like experience including rainhead, showerhead, 2 body sprays/wand and 5 position switch valve. Abundance of gathering spaces with Great room, Hearth sitting room with wood burning fireplace, another den on main level and over 600 sq ft of rec room upstairs great for homeschooling, crafting and more.

4466 Gunn Rd, Springfield

395 Wolfe Rd, Luttrell
$880,000
3 Beds ⋅ 2 Baths ⋅ 3615846 MLS ⋅ CLOSED Status
Renovated basement ranch home situated on nearly 32 acres offering a ready to go, functional farm setup, versatile living space with multi-generational capabilities, and scenic mountain views. The property features fenced and cross-fenced pastureland along with multiple agricultural improvements including a large hay barn (built in 2006/07) with an overhang shelter, Tarter cattle loading chute, hay rings, calf feeder, and a concrete watering trough with float system and heater. Additional outbuildings provide storage and operational support for a variety of uses. The updated, brick basement ranch home offers a flexible floor plan with updated kitchen and bathroom spaces, along with custom cabinetry with pullouts, updated flooring, windows, and paint. The kitchen includes a large, movable tile island for versatility, and the home features two full bathrooms on the main floor with updated and accessible design elements. A spacious sunroom/family room addition includes vaulted ceilings, large windows, custom stain glass, and a gas log fireplace, creating a bright living area that overlooks the fenced backyard. From here you can walk out to an additional enclosed patio/sunroom that leads out to a wood deck overlooking the side pasture & yard as well as the surrounding views. The partially finished basement includes a 3rd bedroom or large rec/bonus room with a wood-burning fireplace. The basement also features an additional kitchen area with its own full-size refrigerator and freezer, additional storage closets, and garage parking! Making this home a standout for those looking for additional living spaces for multi-generational living. A chair lift provides easy access between levels for all ages and conveys with the property. A detached block building offers an additional 2,100+/- square feet of enclosed space divided in two portions! Perfect for those that are looking for additional storage, workshop, or just additional vehicle parking.

395 Wolfe Rd, Luttrell

Equal Housing Opportunity. All information contained herein deemed reliable but not guaranteed. Buyers should personally verify all information. All content Copyright 1998-2026 Great Smoky Mountains Association of Realtors. All rights reserved. Last updated .

board logo

Information Is Believed To Be Accurate But Not Guaranteed. Some or all listings may or may not be listed by the office/agent presenting these featured properties. Copyright 2026 MTRMLS, Inc. RealTracs Solutions.