


(865) 809-8600
Smoky Mountain Real Estate Corporation


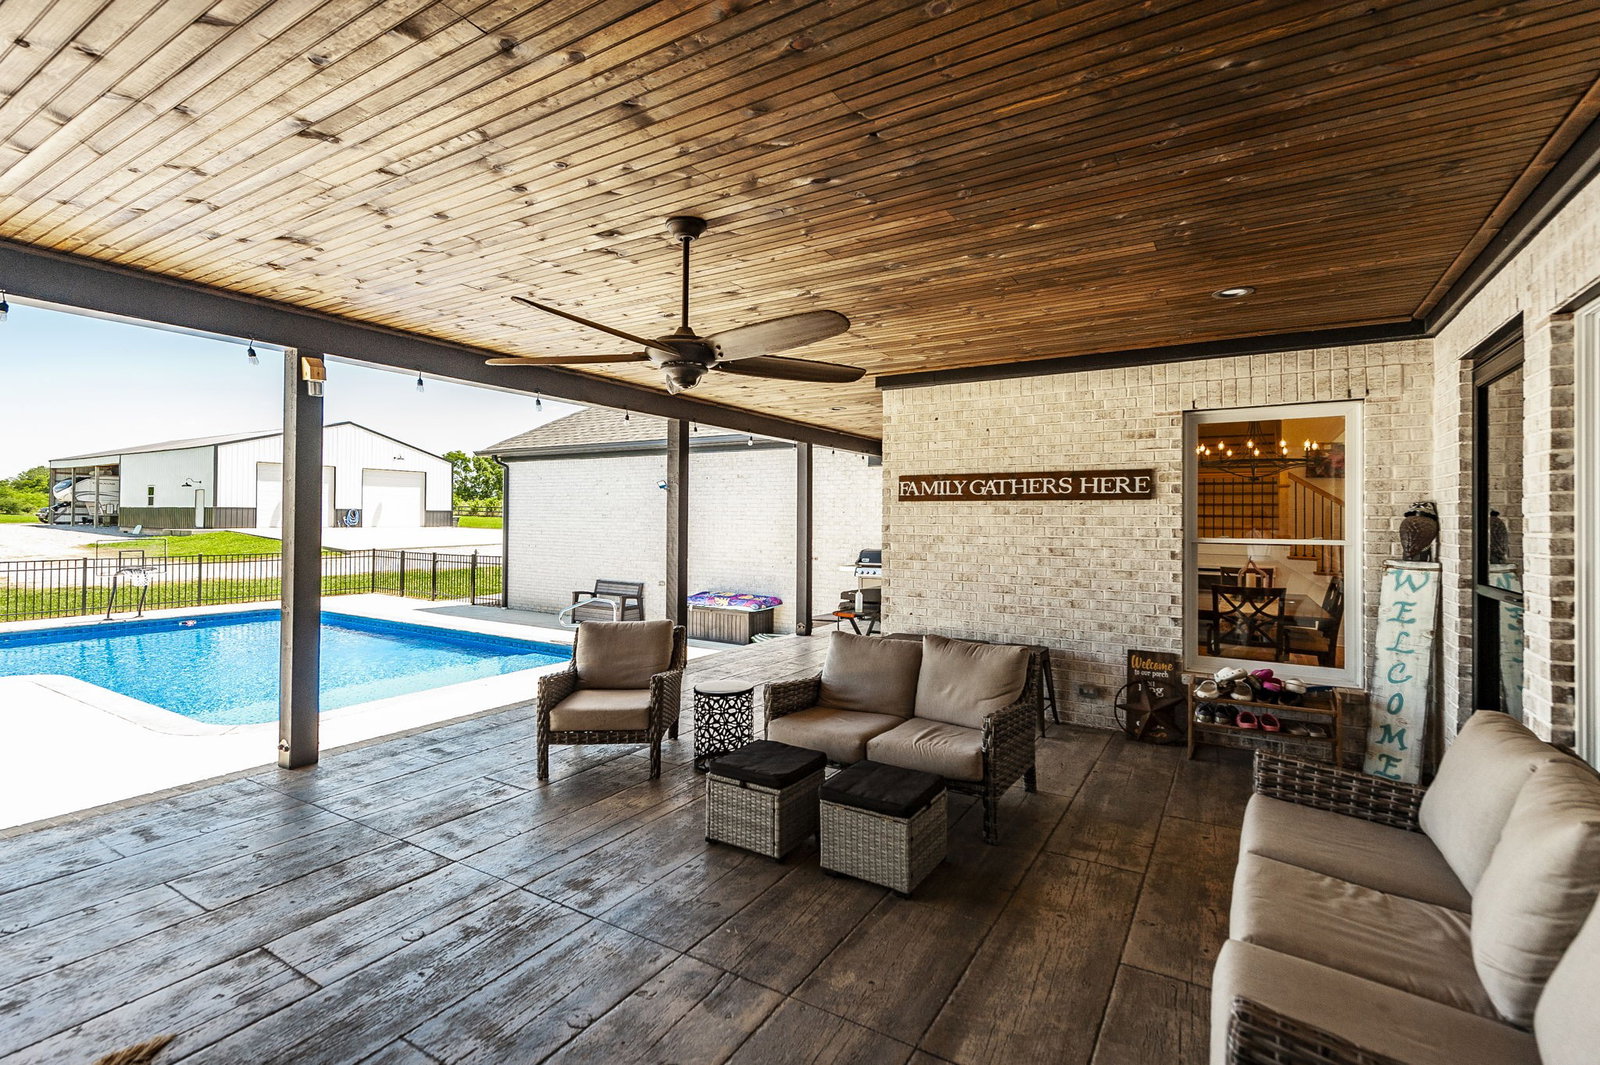


Luxury country living at its finest! This gorgeous custom-built estate, only 5 years old, offers 3,766 square feet of thoughtfully designed living space situated on 8 private acres just outside the city limits of Gallatin. This stunning home features 4 spacious bedrooms, a dedicated home office, 3 full bathrooms, and 2 half bathrooms with high-end finishes throughout. The heart of the home is the incredible chef’s kitchen featuring custom cabinetry extending to the ceiling, a gas range, side-by-side full-size refrigerator and freezer, and an oversized walk-in pantry designed for both beauty and functionality. The open floor plan provides plenty of room for entertaining, while the large laundry room and massive bonus room above the 3-car garage offer exceptional convenience and flexibility. The garage also features a built-in storm shelter for added peace of mind. Step outside to your own private retreat with a large covered back porch overlooking the spectacular in-ground swimming pool with heater surrounded by CoolDeck concrete. The pool area is complete with its own dedicated bathroom, changing room, and convenient towel storage, creating the ultimate backyard oasis. A true standout feature of this property is the incredible 40x80 shop with a full bathroom, including a 40x40 enclosed workspace and an additional 40x40 covered open storage area—perfect for equipment, hobbies, recreational vehicles, or a home-based business. Enjoy the perfect combination of luxury, privacy, and functionality with room to spread out while remaining just minutes from all the shopping, dining, and conveniences Gallatin has to offer. This one-of-a-kind property truly has it all!
Listing courtesy of Platinum Realty Partners, LLC.

Information Is Believed To Be Accurate But Not Guaranteed. Some or all listings may or may not be listed by the office/agent presenting these featured properties. Copyright 2026 MTRMLS, Inc. RealTracs Solutions.
