


(865) 809-8600
Smoky Mountain Real Estate Corporation


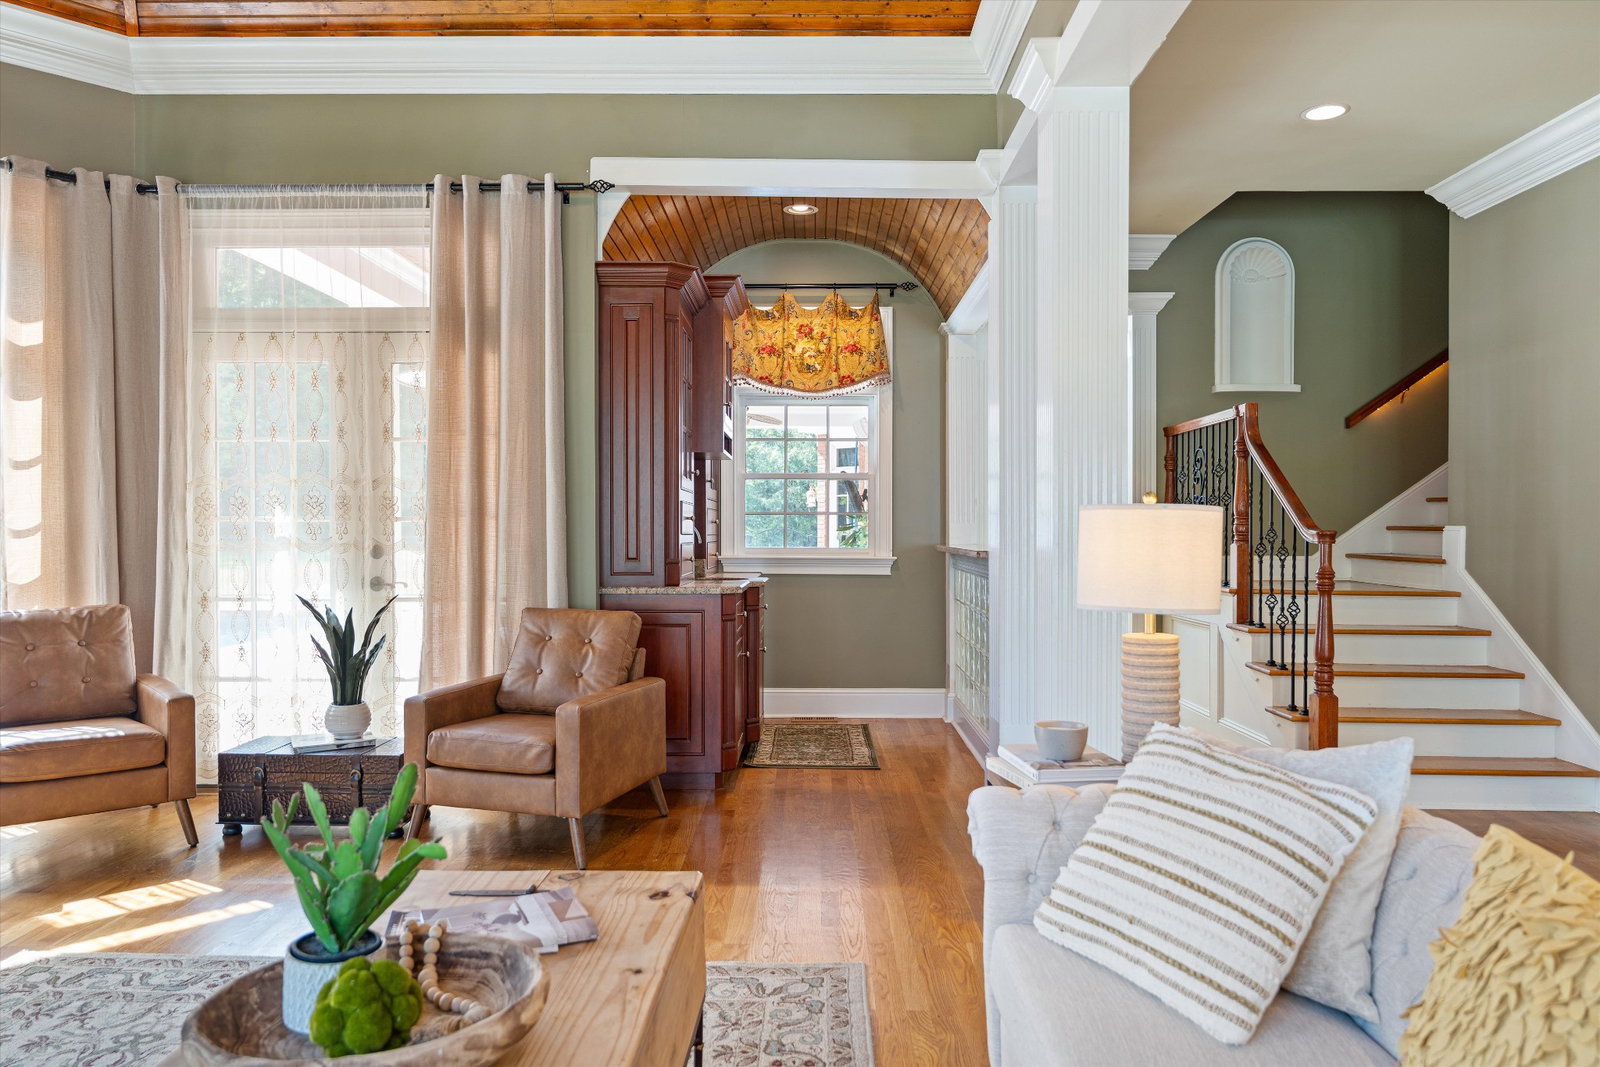


Experience Resort-Style Living on Nearly 5 Private Acres Welcome to this extraordinary estate that perfectly combines luxury, privacy, and convenience. Located less than a minute from Walmart, restaurants, and shopping, and just 7 minutes from I-65, this property offers an ideal balance of peaceful retreat and easy accessibility—only 50 minutes to Nashville and 52 minutes to Huntsville. Spanning nearly 6,000 square feet, this remarkable home showcases exceptional craftsmanship and elegant design throughout. Soaring 25-foot ceilings create a grand first impression, while intricate crown molding, graceful arches, and stately columns add timeless sophistication to every room. At the center of the home is a chef’s dream kitchen, equipped with premium Wolf appliances, custom cabinetry, and abundant storage—perfect for both everyday living and entertaining on a grand scale. The home features four spacious bedrooms, plus a potential fifth bedroom, offering flexibility for family, guests, or additional living space. Step outside and discover a true private oasis. Enjoy the fully equipped outdoor kitchen, relax by the saltwater pool, or stay active with your own tennis and basketball court. Surrounded by lush landscaping and open space, the property provides exceptional privacy while remaining close to everything you need. Whether hosting unforgettable gatherings or enjoying peaceful evenings at home, this stunning estate offers a lifestyle defined by comfort, elegance, and resort-style living.
Listing courtesy of Zeitlin Sotheby's International Realty.

Information Is Believed To Be Accurate But Not Guaranteed. Some or all listings may or may not be listed by the office/agent presenting these featured properties. Copyright 2026 MTRMLS, Inc. RealTracs Solutions.
